


Walk any residential rough-in and you will see the same thing: a row of blue boxes nailed at the same height down the whole wall, set by an electrician who hooked a tape on the plate, pulled 16 inches, and moved on. Ask why 16 and you usually get one of two answers — “that’s the code” or “that’s how we’ve always done it.” Only one of those is true.
The outlet height from the floor trips people up because the number everybody quotes is not in the National Electrical Code at all. Meanwhile the height rules that are in the Code — the ones that decide whether your receptacle counts, whether it needs tamper-resistant shutters, and whether it passes over a countertop — sit in sections most electricians never connect to mounting height. That mismatch is what fails inspections and what forces a homeowner to add outlets after drywall.
Study smarter with VoltageLab
Built for electricians, apprentices, and electrical engineers who want faster practice and better exam prep.
⭐️ Join thousands of electricians upgrading their skills
This guide separates the two. You will get the exact NEC sections that impose a height limit, the conventional rough-in heights the trade actually uses, how ADA reach ranges change the numbers, and a room-by-room cheat sheet you can work off. Every code reference is cited inline so you can check it against your own book.
Quick Answer
There is no NEC outlet height from the floor requirement for a general wall receptacle in a dwelling. The Code specifies where receptacles must be located horizontally, not how high to mount them. Standard trade practice is 12 to 18 inches above the finished floor to the centre of the box, with 16 inches being the most common single number on residential rough-ins.
Height does become a code issue in four places: a receptacle mounted more than 5½ feet above the floor no longer counts toward the required spacing in NEC 210.52; a countertop receptacle may sit no more than 20 inches above the surface [210.52(C)(3)]; a bathroom receptacle may sit no more than 12 inches below the basin countertop [210.52(D)]; and a deck or porch receptacle may sit no more than 6½ feet above the walking surface [210.52(E)(3)]. Where accessibility rules apply, ADA reach ranges set a 15-inch minimum and a 48-inch maximum.
Key Takeaways
- The NEC sets no minimum mounting height for a general-use dwelling receptacle — 12 to 18 inches above the finished floor is trade convention, not code.
- A receptacle installed more than 5½ feet (1.7 m) above the floor does not count toward the required receptacle outlets of NEC 210.52, so it cannot be used to satisfy the 6-foot wall-spacing rule.
- Countertop and work-surface receptacles must be on or above the surface and not more than 20 inches above it [NEC 210.52(C)(3)]; the 2023 NEC removed the old allowance for mounting them below the counter.
- A bathroom receptacle serving the basin may be on the wall, on the countertop, or on the side or face of the basin cabinet no more than 12 inches below the countertop [NEC 210.52(D)].
- Balcony, deck and porch receptacles may not exceed 6½ feet (2.0 m) above the walking surface [NEC 210.52(E)(3)].
- ADA Section 308 reach ranges — 15 inches minimum to 48 inches maximum — apply to accessible units and covered facilities, and are the real source of the “15-inch minimum” many electricians believe is an NEC rule.
- Receptacles above 5½ feet are exempt from the tamper-resistant requirement of NEC 406.12, which is the one place where mounting a receptacle higher actually removes a requirement.
Calculate it: Use the free Receptacle Spacing Calculator to lay out receptacle spacing with the NEC 6/12 and 2/4 rules.
Pass your electrical exam the first time
Practice real NEC exam questions with full code-referenced explanations and progress tracking — built for journeyman, master and apprentice exam prep.
Thousands of NEC practice questions with code-referenced answers
Does the NEC specify an outlet height from the floor?
No. Search the Code for a dwelling receptacle mounting height and you will not find one. NEC 210.52 is titled Dwelling Unit Receptacle Outlets and it is entirely concerned with where along the wall receptacles go, not how far off the floor. The governing requirement in 210.52(A)(1) is horizontal: no point measured along the floor line of any wall space may be more than 6 feet from a receptacle outlet. Nothing in that sentence mentions elevation.
That leaves mounting height as a design decision, and the NEC says as much about itself in 90.1(C) — it is not a design specification or an instruction manual for untrained persons. So the 12-to-18-inch band came from somewhere else: the reach of a standard tape and a hammer handle, the height of a baseboard, keeping boxes above the bottom plate, and staying below furniture backs. Those are good reasons. They are just not code reasons.
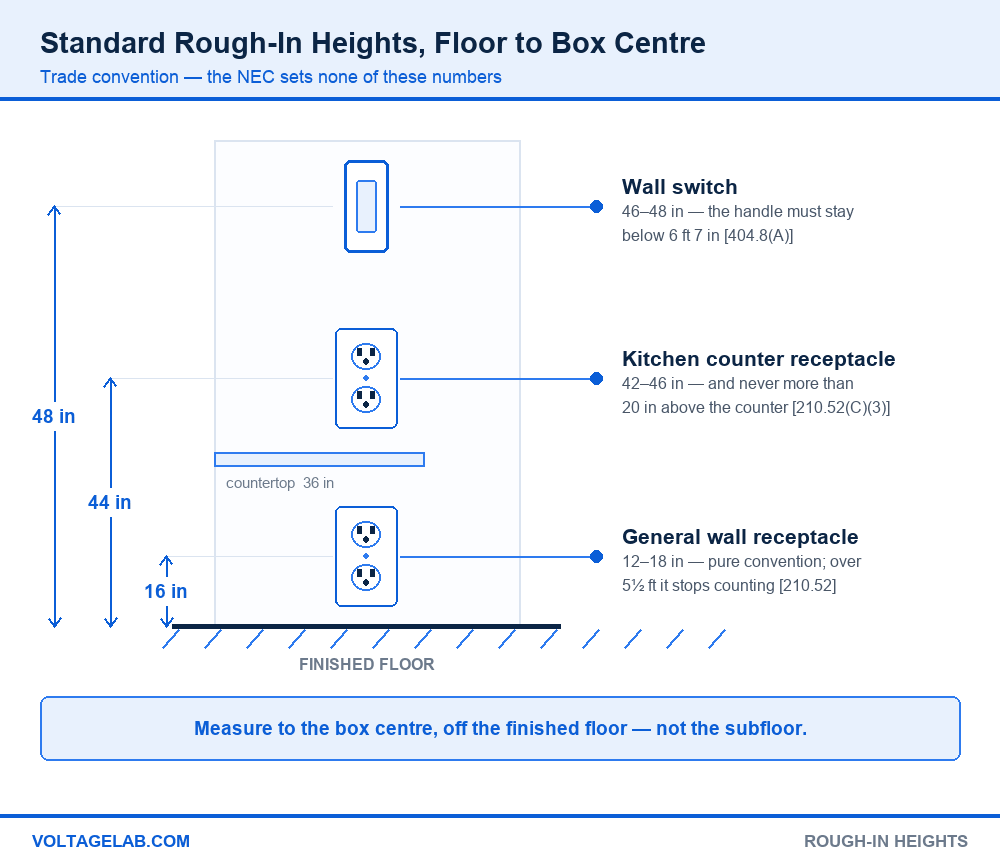
Where you measure from, and to
Because there is no code rule, there is also no code definition of the measurement. In practice, “AFF” means above finished floor — the top of the tile, hardwood or carpet pad, not the subfloor. Most residential crews measure to the centre of the box; commercial specs more often call out the centreline of the device or the bottom of the box, and it will be written into the drawings. Read the spec before you set the first one, because a whole floor of boxes set to the wrong reference is a whole floor of boxes to move.
One practical detail: if the finished floor is not down yet at rough-in, add the finish thickness to your layout. A 16-inch box set off a bare subfloor becomes a 14½-inch box once the tile and mortar bed go in. That still passes inspection — there is no minimum — but it will not match the rest of the house, and mismatched heights are the single most common punch-list complaint on receptacle work.
The four height limits the NEC really does enforce
Height stops being a preference the moment a receptacle has to satisfy a required-outlet rule. In each of the cases below, mounting the device outside the stated band means the receptacle does not count, or does not comply.
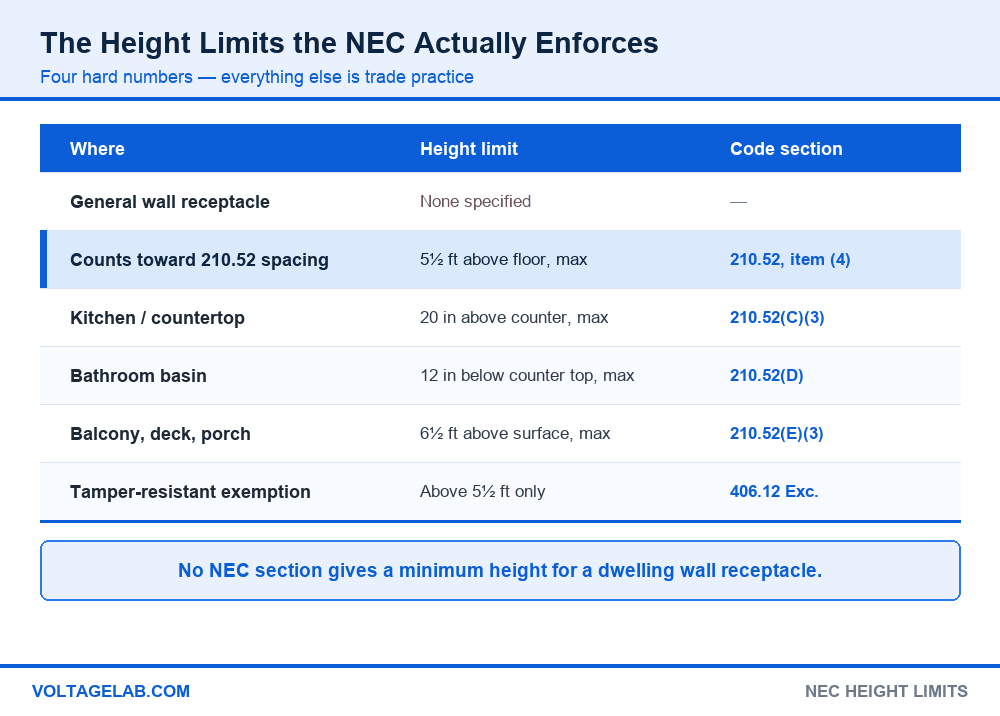
| Location | Height limit | Code section | Enforced? |
|---|---|---|---|
| General dwelling wall receptacle | None specified | — | No |
| Counting toward required spacing | 5½ ft (1.7 m) above floor, maximum | 210.52, item (4) | Yes |
| Countertop or work surface | 20 in (500 mm) above the surface, maximum | 210.52(C)(3) | Yes |
| Bathroom basin receptacle | 12 in (300 mm) below the countertop, maximum | 210.52(D) | Yes |
| Balcony, deck or porch | 6½ ft (2.0 m) above walking surface, maximum | 210.52(E)(3) | Yes |
| Tamper-resistant exemption | Applies only above 5½ ft | 406.12 Exception | Yes |
| Floor receptacle counting toward spacing | Within 18 in (450 mm) of the wall | 210.52(A)(3) | Yes |
The 5½-foot rule is the one that bites
The general provision of NEC 210.52 states that the receptacles it requires are in addition to any receptacle that is part of a luminaire or appliance, located within cabinets or cupboards, controlled by a wall switch under 210.70(A)(1) Exception No. 1, or located more than 1.7 m (5½ ft) above the floor. Read that carefully: a receptacle above 5½ feet is not prohibited, and it is not a violation. It simply does not count.
That matters on a wall where you have mounted a receptacle high for a wall-hung television, a clock, or a garage door opener. It is a legal receptacle on a legal circuit. But if it is the only receptacle on that wall space, the wall still fails 210.52(A)(1), because no point along the floor line is within 6 feet of a counting receptacle. You need a second one below 5½ feet.
Code trap: Mounting the TV receptacle at 60 inches and calling the wall done is the classic rough-in failure. At 60 inches you are 6 inches over the 5½-foot line, the receptacle stops counting under NEC 210.52, and the inspector will red-tag the wall for spacing — not for the height itself. Drop it to 54 inches or add a receptacle at normal height.
Standard outlet height by room — the numbers electricians actually use
With the code limits established, everything else is convention plus whatever the architect wrote into the spec. These are the heights you will find on most US residential drawings, measured above finished floor to the centre of the box.
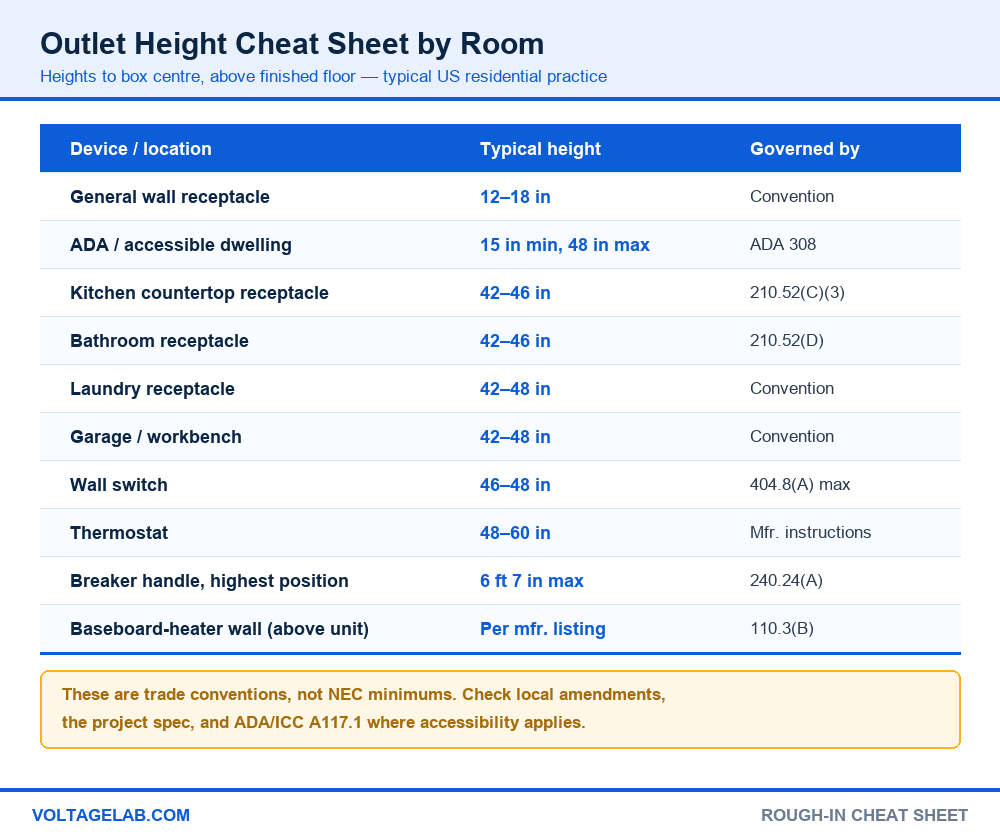
| Device or location | Typical height AFF | What governs it |
|---|---|---|
| General wall receptacle | 12–18 in (16 in most common) | Trade convention — no NEC rule |
| Accessible / ADA dwelling unit | 15 in minimum, 48 in maximum | ADA 2010 Standards, Section 308 |
| Kitchen countertop receptacle | 42–46 in | NEC 210.52(C)(3) caps it at 20 in above the counter |
| Bathroom receptacle at the basin | 42–46 in | NEC 210.52(D) location rules |
| Laundry receptacle | 42–48 in | Convention — clears the machines |
| Garage and workbench receptacle | 42–48 in | Convention — clears stored items |
| Wall switch | 46–48 in | NEC 404.8(A) caps the handle at 6 ft 7 in |
| Thermostat | 48–60 in | Manufacturer instructions [110.3(B)] |
| Panelboard breaker handle, highest position | 6 ft 7 in maximum | NEC 240.24(A) |
How to set your outlet height on a job, step by step
- Read the electrical specification and the architectural drawings first. A stated mounting height in the contract documents overrides convention and you will be held to it.
- Check for a local amendment. Some jurisdictions and many multifamily projects adopt a 15-inch minimum by ordinance even though the NEC does not require one.
- Confirm whether the unit is an accessible or covered dwelling. If it is, ADA or ICC A117.1 reach ranges apply and 15 inches becomes a hard floor.
- Add the finished floor thickness to your layout if the finish is not yet installed.
- Set one story pole or cut one gauge stick to your chosen height and use it for every box on the job. Tape measurements drift; a stick does not.
- Walk the countertop, basin, deck and high-mount locations separately and check each against its own code limit before you nail anything.
- Verify that every wall space 2 feet or wider has a counting receptacle below 5½ feet, then check the 6-foot spacing rule along the whole floor line.
The one that catches everyone: the 2023 NEC deleted the long-standing allowance to mount an island or peninsula receptacle up to 12 inches below the countertop overhang. Under 210.52(C)(3) the only permitted locations are now on or above the surface within 20 inches, or in a listed countertop or work-surface receptacle assembly. If you learned the under-counter method, it is no longer compliant in a 2023-or-later jurisdiction.
Where outlet height is restricted — and where it is entirely yours
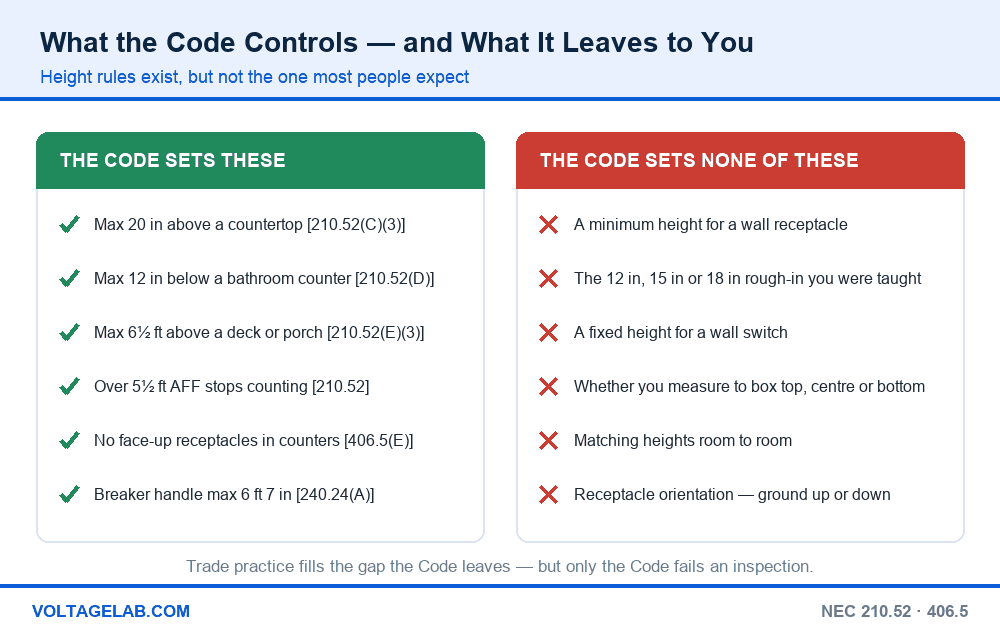
Locations with an enforced height limit
- Kitchen and countertop receptacles — on or above the surface, not more than 20 inches above it, or in a listed countertop assembly [210.52(C)(3)]. See our full breakdown of kitchen island outlet code and placement rules.
- Bathroom basin receptacles — on the adjacent wall or partition, on the countertop, or on the side or face of the basin cabinet not more than 12 inches below the countertop [210.52(D)].
- Balconies, decks and porches — not more than 6½ feet above the walking surface [210.52(E)(3)].
- Any receptacle you need to count toward required spacing — not more than 5½ feet above the floor [210.52].
- Floor receptacles — only count toward required spacing if within 18 inches of the wall [210.52(A)(3)].
- Countertops and work surfaces — no face-up receptacles unless the assembly is listed for that use [406.5(E)], because spilled liquid runs straight into the slots.
Locations with no NEC height limit at all
- General wall receptacles in bedrooms, living rooms, hallways and dining rooms.
- Basement and garage receptacles — NEC 210.52(G) requires them but states no height.
- Dedicated appliance receptacles, including the outlet behind a range or dryer.
- Receptacles feeding a wall-mounted television, clock or garage door opener — legal at any height, they simply stop counting above 5½ feet.
- Wall switches, which have a maximum under 404.8(A) but no minimum. Our guide to the rules for installing switches and sockets covers the rest.
Measuring wall space under 210.52(A)(2)
Height and spacing interact, so it is worth knowing what counts as wall space. Under 210.52(A)(2), a wall space is any space 2 feet or more in width measured along the wall at floor level and unbroken along the floor line by doorways, fireplaces, stationary appliances and fixed cabinets. It also includes the space occupied by fixed panels in walls, and the space afforded by fixed room dividers such as freestanding bar-type counters and railings. Once you have identified each wall space, the 6-foot rule applies along its whole floor line — and only receptacles at or below 5½ feet help you satisfy it.
Outlet height vs switch, panel and thermostat heights
Receptacle height is only one line on the rough-in sheet. The devices around it follow different rules, and two of them have genuine code maximums that receptacles do not.
Study smarter with VoltageLab
Built for electricians, apprentices, and electrical engineers who want faster practice and better exam prep.
⭐️ Join thousands of electricians upgrading their skills
| Device | NEC minimum | NEC maximum | Typical height | Reference |
|---|---|---|---|---|
| Wall receptacle | None | None (5½ ft to count) | 12–18 in | 210.52 |
| Wall switch | None | 6 ft 7 in to handle | 46–48 in | 404.8(A) |
| Breaker / panelboard | None | 6 ft 7 in to handle | Top at 72–78 in | 240.24(A) |
| Countertop receptacle | On the surface | 20 in above counter | 42–46 in | 210.52(C)(3) |
| Accessible unit device | 15 in | 48 in | 18 in / 44 in | ADA 308 |
If you are laying out a whole dwelling, the height question sits alongside several others worth reading up on: the branch circuit types feeding those receptacles, where GFCI and AFCI protection is required, how to confirm the devices work once they are in with proper GFCI testing, the working space clearances around the panel that feeds them, and the electrical symbols on the floor plan that told you where to put them in the first place.
Is 15 inches or 18 inches the better choice?
Since the Code leaves it open, the honest recommendation is to default to 15 to 18 inches rather than the traditional 12. It costs nothing at rough-in and it future-proofs the installation against accessibility requirements you may not know about yet.
Pros of mounting at 15–18 in
- Already satisfies the ADA 15-inch minimum if the unit is ever reclassified as accessible.
- Clears tall baseboards and most furniture backs without the plug fouling.
- Easier reach for older occupants, which is the reason the reach ranges exist.
- Keeps the box clear of the bottom plate and of most floor-level water intrusion.
- Comfortably below the 5½-foot line, so the receptacle always counts.
Cons
- More visible above low furniture, which some designers object to.
- Will not match an existing house roughed in at 12 inches, so remodels need a decision.
Setting outlet height in the field
Do
- Cut a gauge stick to your chosen height and use it for every box on the job.
- Add the finished floor thickness when the finish is not yet installed.
- Check the countertop, basin and deck locations against their own code limits separately.
- Confirm every 2-foot-plus wall space has a counting receptacle below 5½ feet.
- Ask the AHJ before rough-in if a local amendment sets a minimum height.
Avoid
- Telling a customer the NEC requires a specific mounting height — it does not.
- Relying on a high TV receptacle to satisfy the 6-foot spacing rule.
- Mounting an island receptacle below the countertop under the 2023 NEC or later.
- Installing a face-up receptacle in a counter unless the assembly is listed for it.
- Measuring off the subfloor and hoping the finish thickness works out.
Frequently asked questions
What is the standard outlet height from the floor?
Twelve to 18 inches above the finished floor to the centre of the box, with 16 inches the most common single figure on US residential rough-ins. This is trade convention, not an NEC requirement — the Code sets no mounting height for a general dwelling receptacle.
Does the NEC require outlets to be 15 inches above the floor?
No. The 15-inch minimum comes from the ADA 2010 Standards for Accessible Design, Section 308, which sets a reach range of 15 inches minimum to 48 inches maximum for operable parts. It applies to accessible dwelling units and covered facilities, not to every house, and it is not an NEC rule.
How high can an outlet be and still count toward the required spacing?
Five and a half feet (1.7 m) above the floor. The general provision of NEC 210.52 excludes receptacles above that height from the required receptacle outlets, so a high-mounted receptacle cannot be used to satisfy the 6-foot wall-spacing rule of 210.52(A)(1).
How high above a kitchen countertop can an outlet be?
Not more than 20 inches above the countertop or work surface [NEC 210.52(C)(3)]. With a standard 36-inch counter that puts the receptacle between roughly 42 and 46 inches above the floor. The receptacle must be on or above the surface, or installed in a receptacle assembly listed for use in countertops.
How high should a bathroom outlet be?
Typically 42 to 46 inches above the floor, which puts it just above the basin countertop. NEC 210.52(D) does not set a height directly; it requires the receptacle to be within 3 feet of the outside edge of the basin, and permits it on the adjacent wall, on the countertop, or on the side or face of the basin cabinet no more than 12 inches below the countertop.
Can I mount an outlet below the countertop on a kitchen island?
Not under the 2023 NEC or later. The previous allowance for mounting island and peninsula receptacles up to 12 inches below the countertop was deleted; 210.52(C)(3) now permits only on or above the surface within 20 inches, or in a listed countertop or work-surface assembly. Check which Code edition your jurisdiction has adopted before you rough in.
Does outlet height affect the tamper-resistant requirement?
Yes. NEC 406.12 requires tamper-resistant receptacles in dwelling units, but exempts receptacles located more than 5½ feet above the floor. This is the one case where mounting a receptacle higher removes a requirement rather than adding one — though the same receptacle then stops counting toward 210.52 spacing.
How high should an outlet for a wall-mounted TV be?
Whatever height puts it behind the screen, commonly 50 to 60 inches. There is no code limit, but if it lands above 5½ feet it will not count toward the required receptacle spacing for that wall, so you still need a receptacle at normal height on the same wall space.
How high should a deck or porch outlet be?
No more than 6½ feet (2.0 m) above the balcony, deck or porch walking surface [NEC 210.52(E)(3)]. At least one receptacle accessible from the surface is required for balconies, decks and porches that are attached to the dwelling and accessible from inside it.
Outlet Height: Quick Answers
What height should outlets be off the floor in residential dwellings?
The NEC sets no minimum height for wall outlets in a dwelling. Most electricians mount them 12 to 18 inches above the finished floor to the bottom or center of the box. The only general NEC limit is the maximum: a receptacle more than 5½ ft above the floor does not count toward the required receptacles of NEC 210.52.
What is the minimum height for an electrical outlet from the floor in an outbuilding?
The NEC does not set one. Garages and accessory buildings follow the same approach as the house: pick a practical height, and keep the required receptacles no higher than 5½ ft so they count toward NEC 210.52.
What outlet height does ADA require?
ADA reach ranges put accessible receptacles between 15 and 48 inches above the floor. That applies to accessible units and covered facilities, and it is the real source of the “15-inch minimum” that many people think is an NEC rule.
The bottom line
The outlet height from the floor that everyone quotes as code is not code. The NEC governs where receptacles go along a wall, not how far up it, and 12 to 18 inches is a trade convention held in place by tape measures and habit. Knowing that is the difference between an electrician who can answer a homeowner’s question accurately and one who repeats what the last foreman said.
Two restraints are worth carrying to every job. First, the 5½-foot line in NEC 210.52 — above it a receptacle is legal but invisible to the spacing rules, and that is what fails a rough-in. Second, the surface-relative limits: 20 inches above a countertop, 12 inches below a bathroom counter, 6½ feet above a deck. Set those correctly, default your general receptacles to 15 or 18 inches so accessibility is never a retrofit, and the height question is settled. If you are working through a full dwelling layout, read our guide to the 2026 NEC code changes next, since receptacle placement is one of the areas that keeps moving edition to edition.
FREE PRACTICE TOOL
Think you'd pass this on a real exam?
Test what you just read with instant-feedback quizzes built around real code questions — not generic trivia.
5
Code standards
10,000+
Active learners
100%
Free to start
Instant explanations on every answer, right or wrong
NEC, BS7671, AS/NZS, CEC, and DIN VDE covered
Bite-sized quizzes you can finish in 5 minutes
No signup required to try your first quiz
No account needed · Takes less than 2 minutes