


NEC 210.52 is the section that decides where every receptacle outlet in a dwelling unit has to go — how many, how far apart, how high, and in which specific rooms. It is one of the most heavily tested sections on the journeyman exam and one of the most commonly written-up violations on a residential rough-in inspection. Miss a wall space by 18 inches and you are pulling boxes back out of the drywall.
Getting receptacle outlet placement right takes more than the general 6-foot rule. Kitchens, bathrooms, outdoor walls, laundry areas, garages, basements and hallways each have their own separate rule inside NEC 210.52 — and the 2023 NEC changed one of them significantly. This guide walks through all eight subsections, section by section, with the distances you actually measure on the job.
Study smarter with VoltageLab
Built for electricians, apprentices, and electrical engineers who want faster practice and better exam prep.
⭐️ Join thousands of electricians upgrading their skills
NEC 210.52 requires receptacle outlets in dwelling units so that no point along the floor line of any wall space 2 ft or wider is more than 6 ft from an outlet — which works out to an outlet at least every 12 ft. On kitchen countertops 12 in or wider, no point may be more than 24 in from a receptacle, and the receptacle may not sit more than 20 in above the countertop surface.
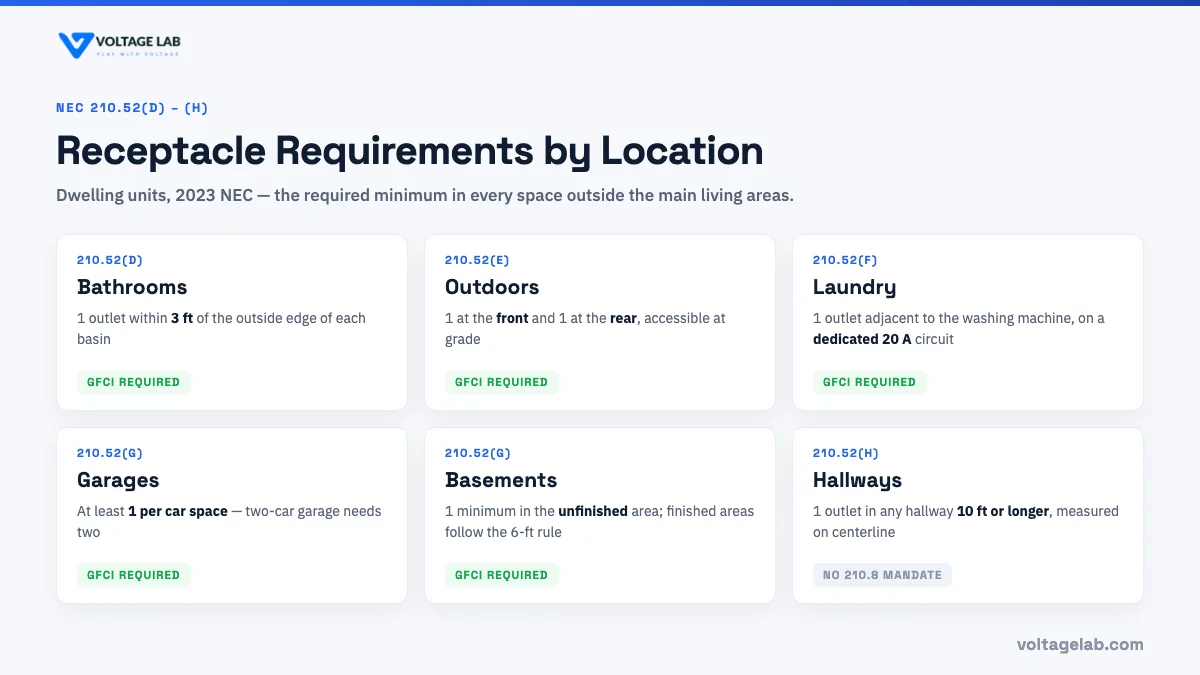
Separate minimums apply elsewhere: 1 receptacle within 3 ft of each bathroom basin (210.52(D)), 1 at the front and 1 at the rear outdoors (210.52(E)), 1 in the laundry area (210.52(F)), 1 per car space in an attached garage plus 1 in an unfinished basement (210.52(G)), and 1 in any hallway 10 ft or longer (210.52(H)). In the 2023 NEC, kitchen island and peninsular receptacles are optional — they were mandatory in the 2020 NEC.
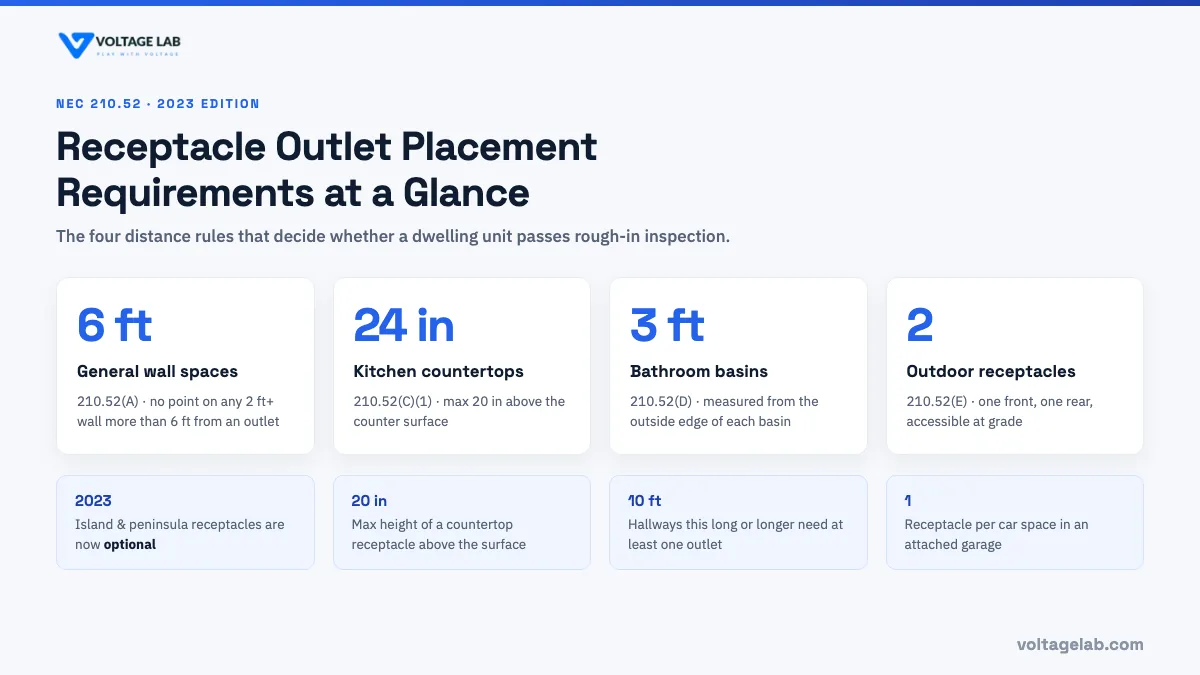
- 6 ft is the general rule (210.52(A)). No point along the floor line of any wall space is more than 6 ft from a receptacle — an outlet at least every 12 ft along a continuous wall.
- Wall space starts at 2 ft (210.52(A)(2)). Anything narrower is not wall space. Doorways, fireplaces, stationary appliances and cabinets without countertops break the run.
- Countertops get 24 in and 20 in (210.52(C)(1)). Any countertop 12 in or wider needs an outlet within 24 in of every point, mounted no more than 20 in above the surface.
- Island and peninsula receptacles are optional in the 2023 NEC. They were required in 2020 and earlier — confirm which edition your AHJ has adopted before rough-in.
- Countertop outlets do not count twice (210.52(A)(4)). Receptacles installed for countertops never satisfy the general 6-ft wall requirement.
- Every 210.52 location except hallways needs GFCI. Bathrooms, kitchens, outdoors, laundry, garages and basements are all covered by NEC 210.8(A).
Calculate it: Use the free Receptacle Spacing Calculator to lay out receptacle spacing with the NEC 6/12 and 2/4 rules.
Quick Reference — NEC 210.52 Requirements by Location
Before the section-by-section detail, here is the whole of NEC 210.52 in one table. Print it, tape it inside the van door, and check it against your rough-in layout before the inspector shows up.
| Location | NEC Section | Requirement | GFCI? |
|---|---|---|---|
| Living rooms, bedrooms, family rooms, dining rooms, dens | 210.52(A) | No point along the wall more than 6 ft from an outlet; wall spaces 2 ft or wider count | AFCI required (210.12) |
| Kitchen countertop — wall sections (≥12 in wide) | 210.52(C)(1) | No point more than 24 in from an outlet; max 20 in above the countertop | ✅ Yes — 210.8(A)(6) |
| Kitchen island | 210.52(C)(2) | Optional in the 2023 NEC — if installed, 1 per 9 ft² | ✅ Yes if installed |
| Kitchen peninsula | 210.52(C)(3) | Optional in the 2023 NEC — if installed, 1 per 9 ft² plus 1 within 2 ft of the outer end | ✅ Yes if installed |
| Bathrooms | 210.52(D) | At least 1 within 3 ft of the outside edge of each basin | ✅ Yes — 210.8(A)(1) |
| Outdoors (front and rear) | 210.52(E) | At least 1 at the front and 1 at the rear, accessible at grade level | ✅ Yes — 210.8(A)(3) |
| Laundry area | 210.52(F) | At least 1 adjacent to the intended washing machine location | ✅ Yes — 210.8(A)(11) |
| Attached garage | 210.52(G) | At least 1 per car space | ✅ Yes — 210.8(A)(2) |
| Unfinished basement | 210.52(G) | At least 1 outlet in the unfinished area | ✅ Yes — 210.8(A)(5) |
| Hallways 10 ft or longer | 210.52(H) | At least 1 outlet | Not specifically required by 210.8 |
NEC 210.52(A) — The General 6-Foot Rule
NEC 210.52(A) covers virtually every habitable room in a dwelling unit: kitchens, family rooms, dining rooms, living rooms, parlors, libraries, dens, sunrooms, bedrooms, recreation rooms and similar areas. The rule itself is one sentence:
NEC 210.52(A)(1): Receptacle outlets shall be installed so that no point measured horizontally along the floor line of any wall space is more than 1.8 m (6 ft) from a receptacle outlet in that space.
Pass your electrical exam the first time
Practice real NEC exam questions with full code-referenced explanations and progress tracking — built for journeyman, master and apprentice exam prep.
Thousands of NEC practice questions with code-referenced answers
Think of it as the lamp-cord test. Set a lamp with a 6-foot cord anywhere along the wall and it should reach an outlet without an extension cord. Because the 6 ft is measured in both directions from each outlet, receptacles spaced no more than 12 ft apart along a continuous wall satisfy the rule — and the first outlet can be no more than 6 ft from the corner where the wall space begins.
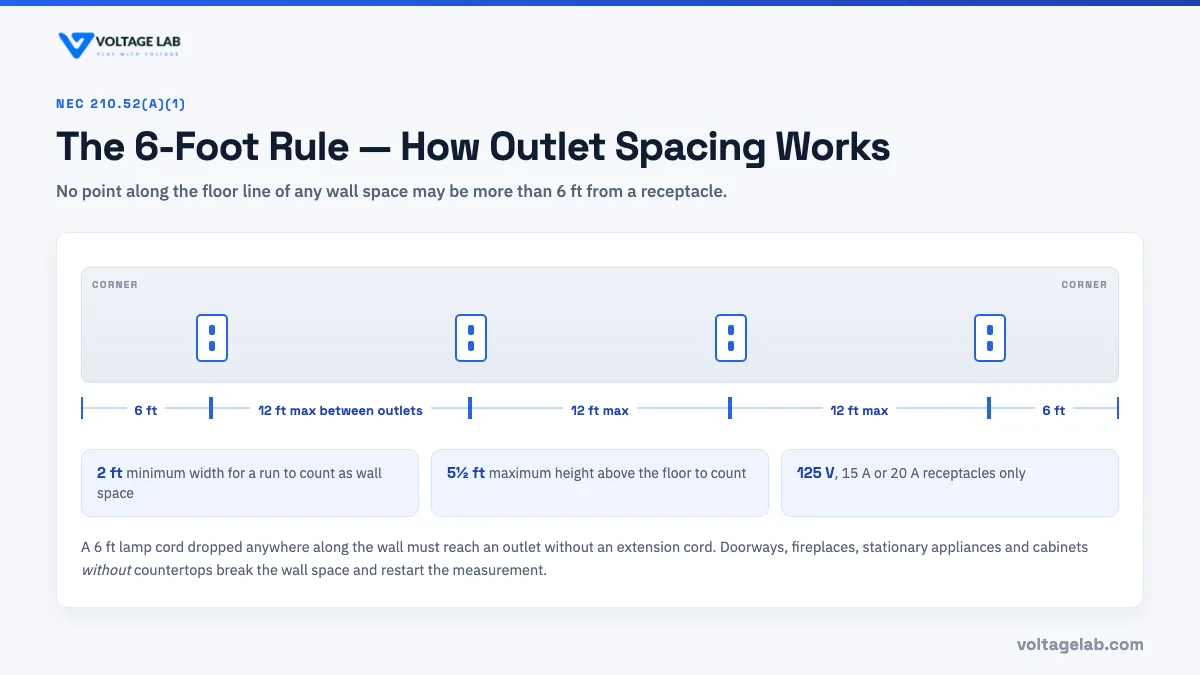
The receptacles that count toward this rule must be:
- 125-volt, 15- or 20-ampere type — NEC 210.52 covers only this voltage and amperage range
- In addition to any receptacle that is part of a luminaire or appliance, or installed solely for a specific piece of equipment
- Not more than 1.7 m (5½ ft) above the floor, per NEC 210.52(A)(3) — a receptacle mounted higher does not count
NEC 210.52(A)(2) — What Counts as “Wall Space”
The 6-ft rule only applies to wall space, so the definition in NEC 210.52(A)(2) is what actually decides whether a given stretch of wall needs an outlet. Wall space includes:
- Any wall space 2 ft or wider, measured horizontally along the floor line
- Space measured around corners that stays unbroken along the floor line
- Fixed room dividers such as railings and freestanding bar-type counters
- Fixed panels in exterior walls, excluding sliding panels
What breaks wall space and restarts the measurement: doorways and similar openings, fireplaces, stationary appliances, and fixed cabinets without countertops. A section of wall narrower than 2 ft — the strip between a doorway and a corner, for example — is not wall space at all and needs no receptacle.
Common mistake: counting a kitchen countertop receptacle toward the general wall rule. NEC 210.52(A)(4) states plainly that receptacles installed for countertop surfaces under 210.52(C) do not count as the receptacles required by 210.52(A). In a kitchen, the two rules run in parallel — countertop outlets satisfy (C), and any qualifying wall space still needs its own outlets under (A).
Wall space that includes fixed cabinets with countertops is treated differently: that area is governed by the countertop rules in NEC 210.52(C) instead. A galley kitchen with base cabinets running the full length of both walls is handled entirely by the 24-inch countertop rule, not the 6-ft rule.
💡 Turn NEC 210.52 into practice questions.
VoltageLab’s AI Quiz Generator creates unlimited exam-style questions on any NEC article — so you can drill the 6-ft rule, wall space definitions, and countertop spacing until they stick. Fresh questions with code citations and explanations, every time.
NEC 210.52(C) — Kitchen Countertop Receptacle Spacing
Kitchens, pantries, breakfast rooms, dining rooms and similar areas with countertops or work surfaces 12 in or wider fall under NEC 210.52(C). These requirements are separate from — and in addition to — the general wall receptacle rules.
210.52(C)(1) — The 24-Inch Rule for Wall Countertops
For countertop wall spaces, no point along the wall line may be more than 24 in measured horizontally from a receptacle outlet. Since the 24 in runs both directions from each outlet, that produces a receptacle roughly every 4 ft along a continuous countertop run.
Height limit: receptacles serving countertop surfaces may not be located more than 500 mm (20 in) above the countertop. That rule exists so an outlet is actually reachable by a mixer or toaster cord instead of being buried above an upper cabinet.
Study smarter with VoltageLab
Built for electricians, apprentices, and electrical engineers who want faster practice and better exam prep.
⭐️ Join thousands of electricians upgrading their skills
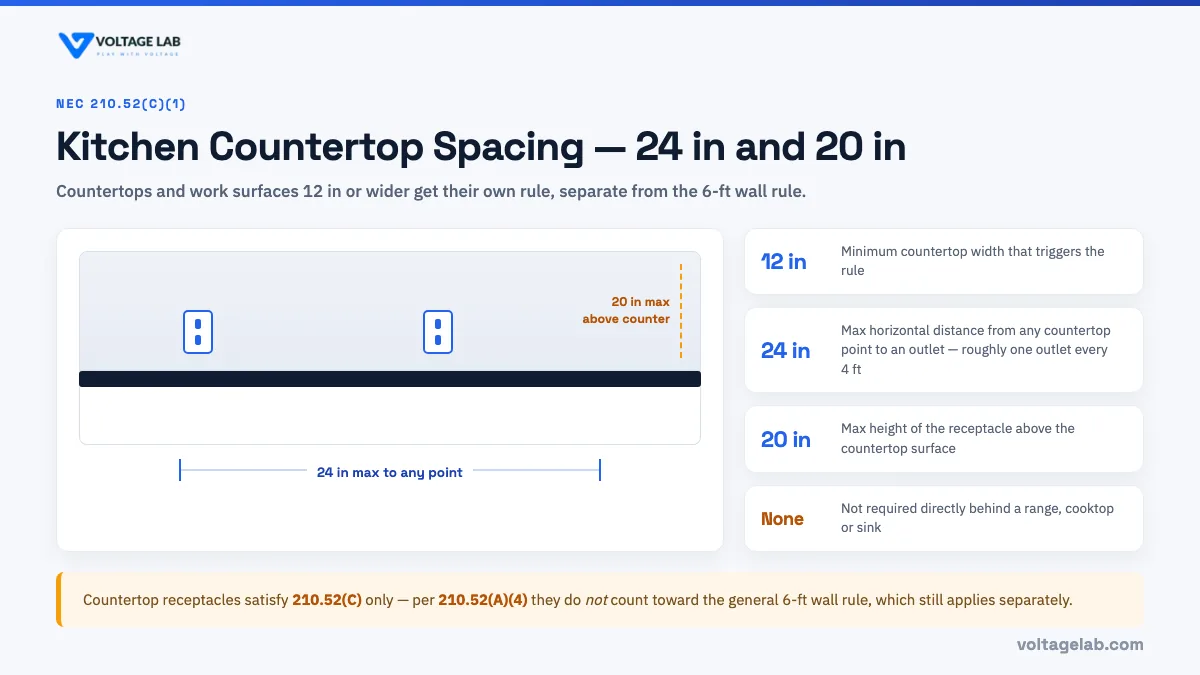
Exceptions worth knowing:
- Receptacles are not required directly behind a range, counter-mounted cooking unit, or sink — the fixture makes the location unusable anyway
- Where a required receptacle cannot be installed in the wall because of a window, door, or similar obstruction, the 2023 NEC permits it to be installed as close as practicable to the countertop area being served
210.52(C)(2) and (C)(3) — Islands and Peninsulas Are Now Optional
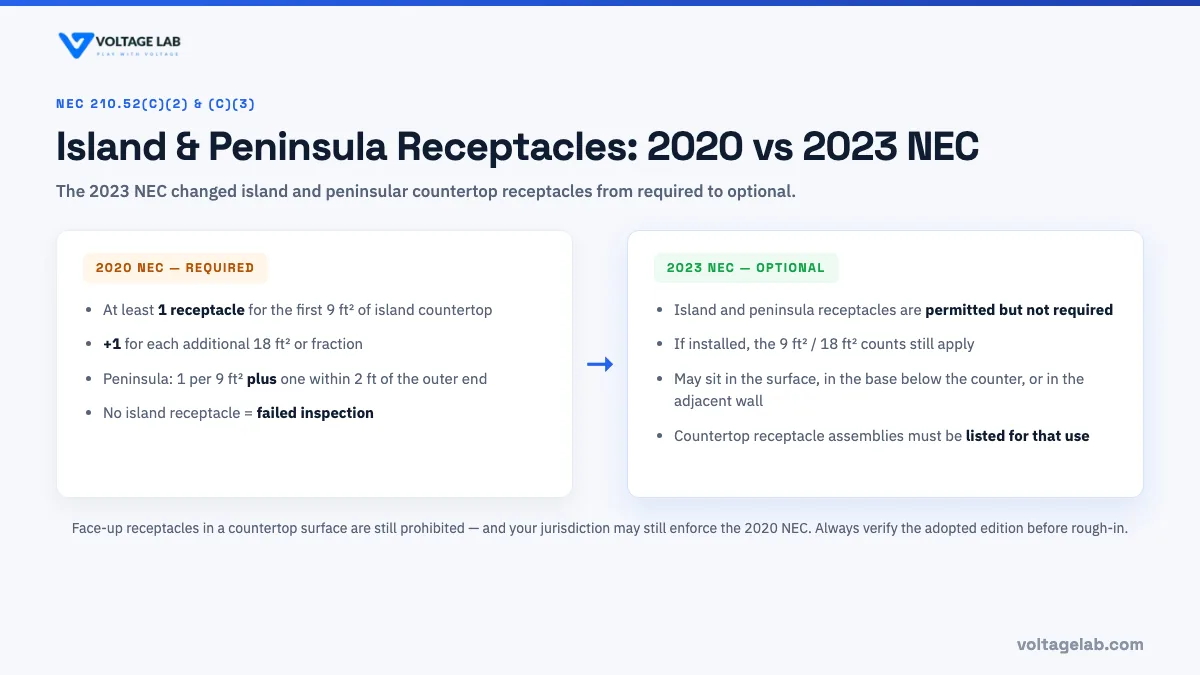
This is the change that trips up electricians who learned the code on an older cycle. Under the 2020 NEC, a kitchen island required at least one receptacle for the first 9 ft² of countertop plus one more for each additional 18 ft², and a peninsula required one per 9 ft² plus one within 2 ft of the outer end. The 2023 NEC made both optional — permitted, but no longer mandated.
Why it changed: modern islands increasingly use multi-level surfaces, integrated charging stations, USB modules and pop-up receptacle assemblies. The rigid placement rules kept conflicting with those designs — and with the prohibition on face-up receptacles in a countertop surface. Rather than force a compromise, the 2023 NEC removed the mandate while keeping installation rules for anyone who does want island power. For the full breakdown, see our guide to kitchen island outlet code requirements.
When you do install them, 210.52(C)(2) and (C)(3) still govern:
- At least one receptacle for the first 9 ft² of countertop area, plus one for each additional 18 ft² or fraction
- On a peninsula, at least one receptacle within 2 ft of the outer (free) end
- Receptacles may be installed in the island surface, in the island base below the countertop, or in the adjacent wall
- Countertop and work surface receptacle assemblies must be listed for that use
| Location | 2020 NEC | 2023 NEC |
|---|---|---|
| Wall countertop (≥12 in wide) | Required — no point more than 24 in from an outlet | Required — same rule |
| Island countertop | Required — 1 per 9 ft², +1 per additional 18 ft² | Optional — permitted but not required |
| Peninsular countertop | Required — 1 per 9 ft² plus 1 within 2 ft of the outer end | Optional — permitted but not required |
Before you skip the island outlet: confirm which NEC edition your jurisdiction has actually adopted. A large share of states are still enforcing the 2020 NEC, where island receptacles remain mandatory — and plenty of homeowners expect island power regardless of what the code requires. Adopted edition, not publication date, is what the inspector measures against.
NEC 210.52(D) Through (H) — Bathrooms, Outdoors, Laundry, Garages and Hallways
The remaining subsections each set a flat minimum for a specific space. None of them depend on the 6-ft rule — they apply on their own terms.
210.52(D) — Bathrooms
At least one receptacle outlet must be installed within 900 mm (3 ft) of the outside edge of each basin. Measure from the outside edge — not the centerline, and not the faucet. A double-vanity bathroom needs an outlet within 3 ft of each basin, which a single receptacle mounted between two close-set basins can sometimes satisfy.
Two other rules land on the same circuit: bathroom receptacles must be GFCI-protected under NEC 210.8(A)(1), and NEC 210.11(C)(3) requires a dedicated 20 A branch circuit for bathroom receptacles. That circuit may serve more than one bathroom, but it may not supply loads outside the bathrooms.
210.52(E) — Outdoor Receptacles
One- and two-family dwellings require at least one outlet accessible at grade level at the front of the dwelling and at least one at the rear — a minimum of two. “Accessible at grade level” means reachable from the ground without a ladder; the receptacle itself does not have to sit at grade. All outdoor receptacles need GFCI protection under NEC 210.8(A)(3).
For multifamily dwellings, each unit with private outdoor space at grade — a balcony, patio or porch — must have at least one receptacle accessible from that space.
210.52(F) — Laundry Areas
At least one receptacle outlet is required in the laundry area, adjacent to the intended location of the washing machine. It must be supplied by a dedicated 20 A laundry branch circuit, and the 2023 NEC’s expansion of 210.8(A) means laundry-area receptacles now require GFCI protection. A dwelling unit with no laundry facility at all — an apartment served by a shared laundry room, for instance — is not subject to this requirement.
210.52(G) — Basements, Garages and Accessory Buildings
- Attached garages: at least one receptacle outlet for each car space — a two-car garage needs two
- Detached garages and accessory buildings with electric power: at least one receptacle outlet
- Unfinished basements: at least one receptacle outlet in the unfinished portion
- Finished basement areas: treated as habitable space and subject to the general 6-ft rule of 210.52(A)
Garage receptacles require GFCI protection under NEC 210.8(A)(2) and basement receptacles under 210.8(A)(5). Note that garage and basement receptacle outlets required by 210.52(G) may not be counted as the outlets required elsewhere — and in a garage, the required per-car-space receptacles must be readily accessible, not buried behind a permanently parked vehicle.
210.52(H) — Hallways
Hallways 10 ft or longer require at least one receptacle outlet. The length is measured along the centerline of the hallway, without passing through a doorway. A hallway shorter than 10 ft needs no receptacle under 210.52(H), and because a corridor is not habitable space, the 6-ft rule does not fill the gap either.
What Happens When You Get NEC 210.52 Wrong
Receptacle spacing is one of the first things a residential inspector checks at rough-in, because it can be verified with a tape measure and a set of prints. The consequences of getting it wrong are practical, not theoretical:
- Failed rough-in. A missed wall space means cutting into finished framing, running new cable, and rescheduling the inspection — usually on your own time.
- Rework after drywall. Countertop spacing errors often surface at trim-out when the cabinets go in and a 30-inch gap appears between outlets. That is a drywall patch, not a quick fix.
- Extension cords. The 6-ft rule exists because occupants who cannot reach an outlet run cords under rugs and behind furniture. Undersized outlet counts create a fire hazard that outlives the job.
- Exam points. On the journeyman exam, 210.52 questions are almost always straight lookups — free points if you know which subsection to open.
Two habits prevent nearly all of it. First, mark the required outlet locations on the prints before you pull any cable, working corner to corner and applying the 2-ft wall space test at every break. Second, confirm which NEC edition your AHJ has adopted — the island rule alone differs between the 2020 and 2023 cycles.
If you are laying out the branch circuits that feed these receptacles, our guides to NEC Article 210 branch circuits and general-purpose, appliance and individual branch circuit types cover the circuit side of the same installation. For whole-house sizing, use our NEC residential load calculator.
💡 Keep the 210.52 distances in your pocket on the job.
VoltageLab’s Wiring Guides give you visual references for residential circuits and installations, and the Apprentice Simulator lets you lay out and test circuits before you pull cable — plus unlimited AI practice questions to drill the rule behind every distance.
Conclusion
NEC 210.52 is one of the most detailed sections in the code for residential work, and for good reason — receptacle placement gets checked on every single residential inspection. Three rules carry most of the weight:
- General rooms: the 6-foot rule. No point along any wall space 2 ft or wider is more than 6 ft from a receptacle — an outlet at least every 12 ft.
- Kitchen countertops: 24 inches horizontal, 20 inches vertical. No point along any countertop 12 in or wider is more than 24 in from an outlet, and no outlet sits more than 20 in above the surface.
- Island and peninsula receptacles: optional in the 2023 NEC. They were required in 2020 and earlier, so check your adopted edition before you leave them out.
Every receptacle you place under 210.52 also has to satisfy the protection rules in NEC 210.8 and 210.12 — for that side of the job, see our guide to GFCI vs arc fault (AFCI): differences, requirements & where each is required.
📱 The electrical reference and study app built for working electricians.
VoltageLab puts Wiring Guides, an interactive Apprentice Simulator, unlimited AI-generated practice questions, flashcards and timed mock exams in your pocket — with NEC citations on every answer. Free on iOS and Android, and available on the VoltageLab electrician app page.
Frequently Asked Questions
What is the 6-foot rule for receptacle outlets in the NEC?
NEC 210.52(A)(1) requires that no point measured horizontally along the floor line of any wall space in a dwelling unit be more than 6 ft (1.8 m) from a receptacle outlet. Wall space is any unbroken section of wall 2 ft or wider. The rule applies to living rooms, bedrooms, dining rooms, family rooms and similar habitable areas. In practice it means receptacles spaced no more than 12 ft apart along a continuous wall, with the first outlet within 6 ft of the corner.
How far apart must kitchen countertop receptacles be per the NEC?
NEC 210.52(C)(1) requires kitchen countertop receptacles to be placed so that no point along the wall-mounted countertop is more than 24 in measured horizontally from a receptacle outlet — roughly one outlet every 4 ft. The receptacle must also not be installed more than 20 in above the countertop surface. This applies to any countertop or work surface 12 in or wider in a kitchen, pantry, breakfast room, dining room or similar area.
Are kitchen island receptacles required by the 2023 NEC?
No. The 2023 NEC changed kitchen island and peninsular countertop receptacles from required to optional under 210.52(C)(2) and (C)(3). The 2020 NEC required at least one receptacle for the first 9 ft² of island countertop area. The 2023 edition removed that mandate in recognition of modern island designs with integrated and pop-up power. Island receptacles are still permitted — and often expected by owners — but are no longer required in 2023-NEC jurisdictions.
How many outdoor receptacles are required for a single-family home?
NEC 210.52(E) requires at least one receptacle outlet at the front of the dwelling and at least one at the rear, both accessible at grade level — a minimum of two for a standard single-family home. All outdoor receptacles must be GFCI-protected under NEC 210.8(A)(3). Additional outdoor receptacles are commonly installed for decks, patios and outdoor living areas, and those count as extras beyond the code minimum.
Do countertop receptacles count toward the general 6-foot receptacle rule?
No. NEC 210.52(A)(4) states that receptacles installed for countertop surfaces under 210.52(C) do not count as the receptacle outlets required by 210.52(A). In a kitchen, the countertop receptacles spaced per the 24-inch rule satisfy the countertop requirement, while the general 6-ft wall requirement still applies independently to any area that qualifies as wall space under the 210.52(A)(2) definition.
Does a hallway need a receptacle outlet?
Only if it is 10 ft or longer. NEC 210.52(H) requires at least one receptacle outlet in any dwelling-unit hallway measuring 10 ft or more along its centerline. Hallways shorter than 10 ft need no receptacle, and because a corridor is not habitable space, the general 6-ft rule in 210.52(A) does not apply to it either. Hallway receptacles are also not specifically covered by the GFCI requirements in NEC 210.8.
What is NEC 210.52?
NEC 210.52 is the National Electrical Code section that sets where receptacle outlets are required in dwelling units. Its core rules: no point along a wall space 2 ft or wider may be more than 6 ft from an outlet (an outlet at least every 12 ft), countertops 12 in or wider need an outlet within 24 in of every point, and bathrooms, outdoors, laundry areas, garages, basements and hallways 10 ft or longer each get their own minimum.
According to NEC 210.52(C)(5), what is the mounting height for an outlet installed above a kitchen countertop?
Not more than 20 in (500 mm) above the countertop or work surface. That limit sat in 210.52(C)(5) in the 2017 and 2020 NEC, which is the section number most exam questions still quote; the 2023 NEC keeps the same 20-inch maximum. A receptacle mounted higher — above an upper cabinet, for example — does not count as a countertop receptacle.
What height should outlets be off the floor in residential dwellings?
The NEC sets no minimum height for ordinary wall receptacles. The only height limit in 210.52 is the maximum: a receptacle more than 5½ ft (1.7 m) above the floor does not count toward the 6-ft wall-space rule (210.52(A)(3)). Typical outlet heights are a trade convention or a local/ADA requirement, not a 210.52 rule — see our guide to outlet height from the floor.
FREE PRACTICE TOOL
Think you'd pass this on a real exam?
Test what you just read with instant-feedback quizzes built around real code questions — not generic trivia.
5
Code standards
10,000+
Active learners
100%
Free to start
Instant explanations on every answer, right or wrong
NEC, BS7671, AS/NZS, CEC, and DIN VDE covered
Bite-sized quizzes you can finish in 5 minutes
No signup required to try your first quiz
No account needed · Takes less than 2 minutes