


Every apprentice learns the same trick in their first week: hold the hammer upright against the stud, mark the top, and that is your switch box. It lands somewhere around 48 inches, everybody does it, and nobody asks where the number came from. Then a plan reviewer red-lines a job for a switch at 52 inches and the crew finds out the hard way that the light switch height they have used for fifteen years is a convention, not a code rule.
The confusion is real and it costs money. The NEC gives you one number for switches, and it is not 48 inches — it is 6 ft 7 in., and it is a ceiling, not a target. The 48-inch figure most electricians quote comes from a completely different document, applies to a narrower set of buildings, and is also a maximum rather than a standard. Mix the two up on a commercial or multifamily job and you are moving boxes after the drywall is up.
Study smarter with VoltageLab
Built for electricians, apprentices, and electrical engineers who want faster practice and better exam prep.
⭐️ Join thousands of electricians upgrading their skills
This guide covers exactly what NEC 404.8(A) requires, what the 2010 ADA Standards say about reach ranges and operable parts, where the Fair Housing Act changes the answer, how the numbers shift when the switch sits above a counter, and what height to actually mark on the stud for each type of job.
Quick Answer
The standard light switch height is 48 inches to the center of the box above the finished floor. That figure is trade practice reinforced by accessibility standards — it is not an NEC number. The only height the NEC sets for a switch is in 404.8(A): the center of the grip of the operating handle, in its highest position, must not be more than 2.0 m (6 ft 7 in.) above the floor or working platform. There is no NEC minimum.
Where accessibility applies — public accommodations under the ADA, or covered multifamily under the Fair Housing Act — the operable part must fall between 15 in. and 48 in. above the finished floor. Mounting at 48 in. to the center of a standard toggle keeps you inside both the NEC ceiling and the ADA reach range on every job, which is why it became the default.
Key Takeaways
- The NEC sets no standard light switch height and no minimum — only a 6 ft 7 in. maximum in 404.8(A)
- 404.8(A) measures to the center of the grip of the operating handle in its highest position, not to the box or the plate
- 48 in. to the center of the box is trade convention, not code, and it satisfies every standard at once
- The 2010 ADA Standards put operable parts between 15 in. and 48 in. above the finished floor
- Reaching over an obstruction lowers the ceiling: 46 in. for a side reach deeper than 10 in., 44 in. for a forward reach deeper than 20 in.
- ADA applies to public accommodations and commercial facilities, not to ordinary single-family homes
- Covered multifamily housing follows the Fair Housing Act, which uses the same 15 in. to 48 in. window
- Rough-in is measured from the subfloor, so add the finished floor thickness before you mark the stud
On this page
Pass your electrical exam the first time
Practice real NEC exam questions with full code-referenced explanations and progress tracking — built for journeyman, master and apprentice exam prep.
Thousands of NEC practice questions with code-referenced answers
- What the NEC actually says about light switch height
- NEC vs ADA vs Fair Housing vs trade practice
- ADA reach ranges — 2010 ADA Standards §308
- Where each height applies — and where it does not
- Light switch height vs other device mounting heights
- Is 48 inches the right height for your job?
- Setting switch heights in the field
- Frequently asked questions
- The bottom line
What the NEC actually says about light switch height
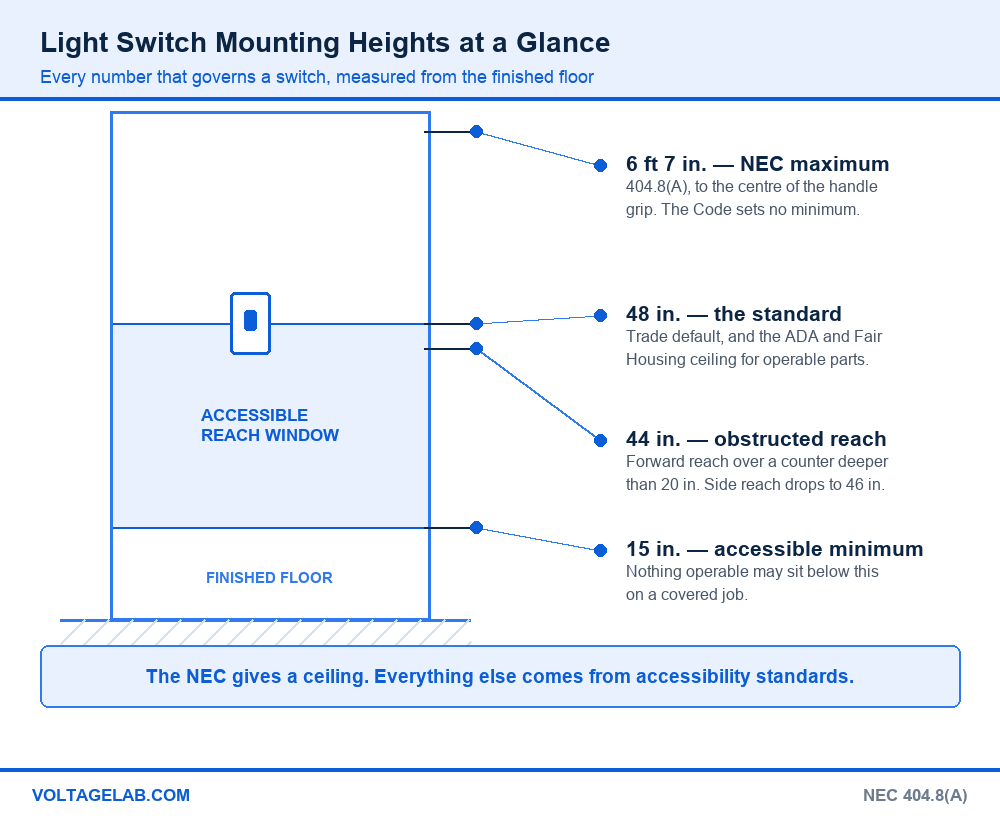
There is exactly one light switch height rule in the National Electrical Code, and most electricians have never had to use it, because it sits far above where anyone mounts a switch anyway.
NEC 404.8(A) requires that all switches and circuit breakers used as switches be located so they can be operated from a readily accessible place, and that they be installed so the center of the grip of the operating handle, when in its highest position, is not more than 2.0 m (6 ft 7 in.) above the floor or working platform.
Read that carefully, because three things in it get misquoted constantly:
- It is a maximum, not a standard. Nothing in the NEC tells you to mount a switch at 48 in. A switch at 30 in. is code-compliant.
- There is no minimum. The NEC sets no floor for light switch height. Other standards do, but Article 404 does not.
- It measures to the handle, not the box. The reference point is the center of the grip of the operating handle in its highest position — for a toggle, that is roughly the middle of the toggle when it is flipped up.
The same 6 ft 7 in. ceiling appears in 240.24(A) for overcurrent devices, which is why panel heights and switch heights share a number. Our guide to NEC 110.26 working space rules covers the clearances that go with it, and the broader device rules are in rules for installing switches and sockets.
The three exceptions to 404.8(A)
- Exception No. 1 — busways. Fused switches and circuit breakers may be located at the same level as the busway, provided suitable means are given to operate the handle from the floor.
- Exception No. 2 — equipment disconnects. Switches and circuit breakers installed adjacent to the motors, appliances or other equipment they supply may be mounted higher than 6 ft 7 in. and be accessible by portable means — a ladder, in other words.
- Exception No. 3 — hookstick switches. Isolating switches operated by hookstick are permitted at greater heights.
Exception No. 2 is the one that comes up on real jobs. A disconnect for a rooftop unit or a high-mounted fan motor does not have to come down to 6 ft 7 in. — but it has to be next to the equipment it serves. A general lighting switch does not get that relief.
NEC vs ADA vs Fair Housing vs trade practice
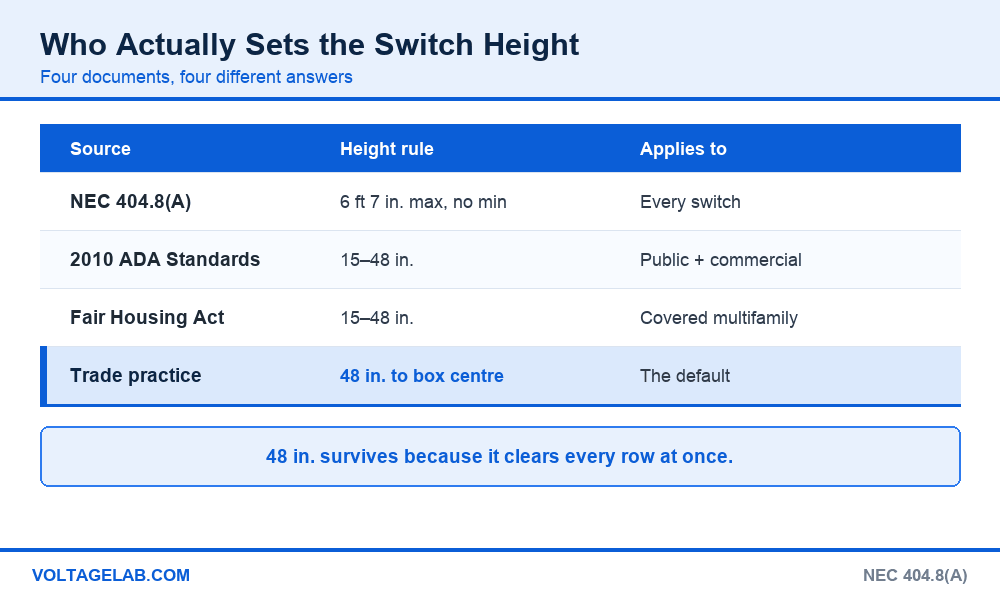
Four different documents get quoted in light switch height arguments, and they do not say the same thing or apply to the same buildings:
| Source | What it says | Measured to | Applies to |
|---|---|---|---|
| NEC 404.8(A) | 6 ft 7 in. maximum, no minimum | Center of the handle grip, highest position | Every switch, everywhere |
| 2010 ADA Standards | 15 in. minimum, 48 in. maximum | The operable part | Public accommodations, commercial facilities |
| Fair Housing Act | 15 in. minimum, 48 in. maximum | The operable part | Covered multifamily dwellings |
| Trade practice | 48 in., sometimes 44 in. | Center of the box | The default when nothing else governs |
The reason 48 inches survived as the default is that it is the only number that clears every row at once. It is comfortably under the NEC’s 6 ft 7 in. ceiling, it lands exactly on the ADA and Fair Housing maximum, and it puts the toggle at a natural hand height for a standing adult. Mount at 48 in. and you never have to know which standard the inspector is holding.
The mistake that fails inspections: treating 48 in. as a target you can round up from. On an ADA or Fair Housing job, 48 in. is a hard maximum to the operable part — the toggle itself, not the box, not the plate, not the top screw. Set the box centre at 48 in. and a standard toggle’s operating position still lands under it, so you are fine. Set the box at 50 in. because the studs were marked from the subfloor and someone forgot the 3/4 in. of hardwood, and the switch is now non-compliant and has to move. The same logic runs the other way: nothing may sit below 15 in.
Worth knowing that the ADA is federal civil rights law rather than a building code an inspector enforces at rough-in. In practice the requirements reach your job through the adopted building code — the IBC references ICC A117.1, which carries the same reach ranges — so the plan reviewer is usually the one holding you to it. Local amendments can tighten the numbers further, so check the jurisdiction before a big job.
ADA reach ranges — 2010 ADA Standards §308
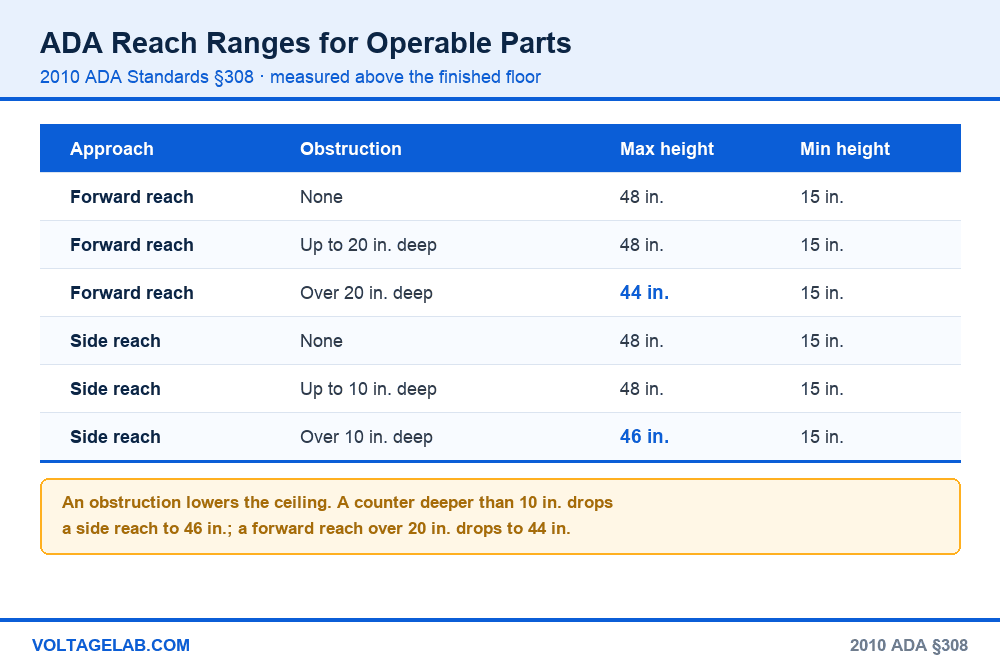
A light switch is an operable part under the ADA, so it has to sit inside a reach range. The range depends on how a person in a wheelchair approaches it — straight on (forward reach) or alongside (side reach) — and whether anything is in the way. The U.S. Access Board’s guidance on operable parts walks through the geometry, and the 2010 ADA Standards for Accessible Design carry the enforceable text.
| Approach | Obstruction | Maximum height | Minimum height |
|---|---|---|---|
| Forward reach | None | 48 in. | 15 in. |
| Forward reach | Up to 20 in. deep | 48 in. | 15 in. |
| Forward reach | Over 20 in., up to 25 in. deep | 44 in. | 15 in. |
| Side reach | None | 48 in. | 15 in. |
| Side reach | Up to 10 in. deep | 48 in. | 15 in. |
| Side reach | Over 10 in., up to 24 in. deep | 46 in. | 15 in. |
There is a second requirement that has nothing to do with height. §309.4 says operable parts must be usable with one hand, without tight grasping, pinching or twisting of the wrist, and must take no more than 5 lbf to operate. A standard toggle or rocker passes easily. Small rotary dimmers with a knob you have to pinch and twist do not, which is a detail that catches designers more often than electricians.
The four-step method for picking a height
Step 1 — decide whether accessibility applies. A private single-family home is not covered by the ADA or the Fair Housing Act. A hotel, office, restaurant, retail space or school is. An apartment building with four or more units built for first occupancy after March 1991 is covered by Fair Housing. When in doubt, treat the job as covered — 48 in. costs you nothing.
Study smarter with VoltageLab
Built for electricians, apprentices, and electrical engineers who want faster practice and better exam prep.
⭐️ Join thousands of electricians upgrading their skills
Step 2 — check for an obstruction in front of the switch. A counter, a vanity, a fixed bench or a deep casework return changes the reach. Measure the depth of what someone has to lean over, then read the table above. This is what turns 48 in. into 46 in. or 44 in.
Step 3 — work from the finished floor, not the subfloor. Every number in every standard is measured above the finished floor. At rough-in the finish is not there yet, so add its thickness — roughly 3/4 in. for hardwood, 1/2 to 5/8 in. for tile and thinset, up to 1 1/4 in. for carpet over a thick pad.
Step 4 — mark to the centre of the box and keep the gang consistent. Setting the centre at 48 in. puts the operating handle of a standard toggle comfortably inside the range. Where switches gang with a thermostat or another control, pick one centreline and hold it across the wall so the plates line up. Getting these marks onto the drawings early is easier than fixing them later — see our guide to electrical symbols on floor plans and blueprints.
The one that catches everyone: the switch beside a kitchen counter or a bathroom vanity. A standard 25 in. deep counter puts the switch behind an obstruction, and the side-reach ceiling drops from 48 in. to 46 in. If the approach is forward rather than parallel, it drops to 44 in. Crews mount those switches at 48 in. with the rest of the floor and get written up for the two rooms where the counter changes the rule. Our guide to kitchen counter and island outlet placement covers the receptacle side of the same wall.
Where each height applies — and where it does not
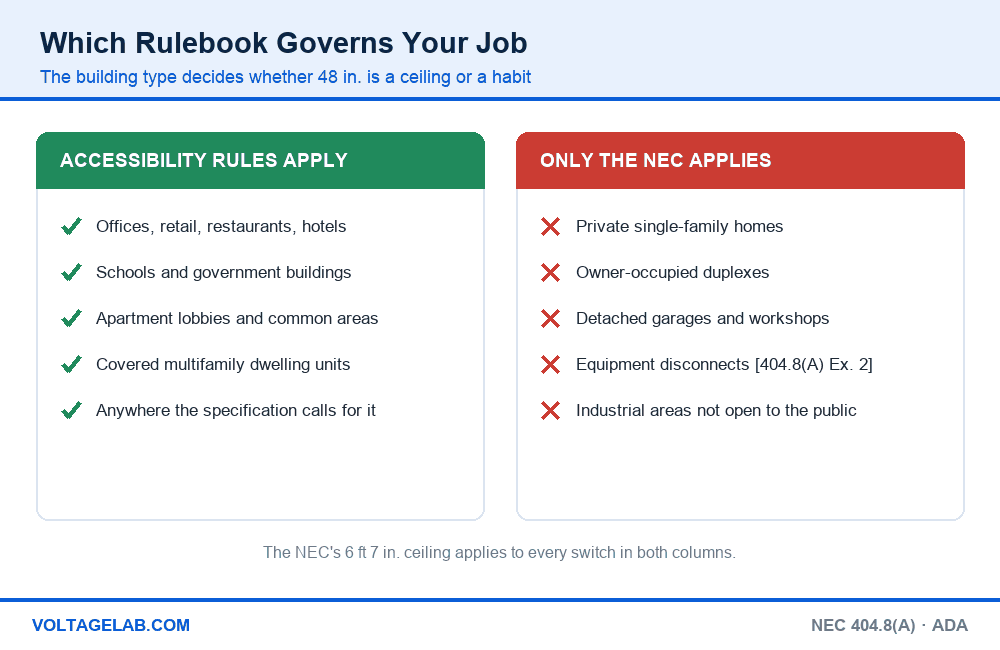
The building type decides which rulebook your light switch height comes from. Getting this wrong in either direction costs money: miss an accessibility requirement and you move boxes, apply one that does not exist and you have argued with a builder for nothing.
Accessibility rules apply
- Offices, retail, restaurants, hotels, clinics and other public accommodations
- Schools, government buildings and other commercial facilities
- Common areas of apartment and condominium buildings — lobbies, laundry, corridors
- Dwelling units in covered multifamily housing under the Fair Housing Act
- Any project where the owner, the specification or a local amendment calls for it
Only the NEC applies
- Private single-family homes and most townhouses
- Owner-occupied duplexes and small buildings outside Fair Housing coverage
- Detached garages, sheds and workshops on a private residence
- Equipment disconnects covered by 404.8(A) Exception No. 2
- Industrial spaces not open to the public, subject to the same 6 ft 7 in. ceiling
How far from the door casing?
No code sets a horizontal distance either. The convention is to land the switch box so its edge sits about 2 to 4 in. clear of the door casing on the latch side — close enough to reach walking in, far enough that the plate does not fight the trim. On a job with wide casing or a 3 in. return, measure the trim before you mark, not after. The habit that saves the most time is keeping the same offset on every door in the building so nothing looks accidental.
The NEC does have plenty to say about whether a switch is required, even though it stays quiet on height. 210.70 requires wall switch-controlled lighting outlets in habitable rooms, bathrooms, hallways, stairways and at outdoor entrances — the detail is in our overview of NEC Article 210 branch circuits.
Light switch height vs other device mounting heights
| Device | Typical height | NEC requirement | Accessible range |
|---|---|---|---|
| Light switch | 48 in. to centre | 6 ft 7 in. max [404.8(A)] | 15–48 in. |
| General receptacle | 12–16 in. to centre | No height specified | 15–48 in. |
| Countertop receptacle | 42–46 in. | Not more than 20 in. above the counter | 15–46 in. |
| Thermostat | 48 in. to centre | Not an NEC device | 15–48 in. |
| Panel breaker handle | Top breaker under 6 ft 7 in. | 6 ft 7 in. max [240.24(A)] | 15–48 in. where required |
The pattern is consistent: the NEC restricts how high something can go for operability, accessibility standards restrict the window at both ends, and the familiar numbers live in the overlap. For the circuits feeding these devices, start with branch circuit types explained, and check where GFCI and AFCI protection is required before you rough in.
Is 48 inches the right height for your job?
Pros
- Satisfies the NEC, the ADA and Fair Housing simultaneously
- Natural hand height for a standing adult walking into a room
- Universally understood, so no crew has to be re-trained
- Clears standard 36 in. counters and most chair rails
- One number for the whole building keeps plates aligned
Cons
- Sits exactly on the ADA maximum, so any drift upward fails
- Too high where an obstruction drops the ceiling to 46 or 44 in.
- Higher than ideal for children and wheelchair users, which is why some specifications call for 44 in.
Where a specification gives you the choice, 44 inches is the safer number. It stays inside every obstructed reach range, leaves 4 in. of margin against measurement drift, and is noticeably easier for shorter adults, children and seated users — while still reading as normal to everyone else.
Setting switch heights in the field
Do
- Confirm the finished floor thickness before marking a single stud
- Use a story pole or laser so every box on the floor matches
- Drop to 44 in. wherever a counter or vanity obstructs the reach
- Check the spec and local amendments before defaulting to 48 in.
- Hold one centreline where switches gang with thermostats or controls
Avoid
- Quoting 48 in. as an NEC requirement — the Code never says it
- Marking from the subfloor and forgetting the finish
- Using the hammer-handle trick on an accessible job
- Rounding up past 48 in. to clear a chair rail or backsplash
- Specifying rotary dimmers where §309.4 operation rules apply
The hammer-handle habit deserves its own warning. A framing hammer stood on its head against the plate lands somewhere between 46 and 51 in. depending on the hammer, which is fine in a house and useless on a job where 48 in. is a legal ceiling. Keep it for residential rough-in, and pull a tape anywhere light switch height is enforced.
Frequently asked questions
What is the standard light switch height?
48 inches from the finished floor to the centre of the switch box. That is trade convention rather than a code requirement, and it works because it sits under the NEC’s 6 ft 7 in. ceiling and on the ADA’s 48 in. reach maximum at the same time.
Does the NEC specify a light switch height?
Only a maximum. NEC 404.8(A) requires the centre of the grip of the operating handle, in its highest position, to be no more than 2.0 m (6 ft 7 in.) above the floor or working platform. The Code sets no minimum and no standard height.
What is the ADA height for a light switch?
Between 15 in. and 48 in. above the finished floor to the operable part. The 48 in. maximum drops to 46 in. for a side reach over an obstruction deeper than 10 in., and to 44 in. for a forward reach over an obstruction deeper than 20 in.
Do ADA switch heights apply to houses?
No. The ADA covers public accommodations and commercial facilities, not private single-family homes. Covered multifamily housing falls under the Fair Housing Act instead, which uses the same 15 in. to 48 in. window.
Is a light switch measured to the box or the toggle?
It depends which rule you are checking. NEC 404.8(A) measures to the centre of the grip of the operating handle in its highest position. Accessibility standards measure to the operable part. Trade practice marks the centre of the box, which puts a standard toggle inside both.
How high should a switch be above a kitchen counter?
On an accessible job, no more than 46 in. for a parallel approach over a counter deeper than 10 in., or 44 in. if the approach is forward over a counter deeper than 20 in. In a private home there is no requirement, and switches usually land 4 to 6 in. above the backsplash.
How far from the door should a light switch be?
No code sets a distance. The convention is 2 to 4 in. of clear wall between the door casing and the edge of the box, on the latch side of the door, so the switch falls under your hand as you walk in.
Can a light switch be higher than 48 inches?
Yes, in a private home — the NEC allows up to 6 ft 7 in. and sets no standard. On an ADA or Fair Housing job, 48 in. is a hard maximum for the operable part and anything above it must be corrected.
What height should switches be roughed in at?
Add the finished floor thickness to your target. For a 48 in. finished height over 3/4 in. hardwood, mark 48 3/4 in. from the subfloor to the centre of the box. Tile and thinset usually add 1/2 to 5/8 in., and carpet over a thick pad can add 1 1/4 in.
The bottom line
The honest summary is that the NEC barely regulates light switch height at all. It gives you a 6 ft 7 in. ceiling in 404.8(A) so a switch stays operable, and stops there. Every other number electricians argue about — 48 in., 44 in., 46 in. over a counter — comes from accessibility standards or from habit, and knowing which is which is what keeps you from either failing an inspection or arguing for a rule that does not exist.
Two restraints matter on site. Work from the finished floor, because every standard is written that way and the subfloor will cost you an inch you cannot spare against a hard 48 in. maximum. And check for an obstruction before you commit to a height, because a counter quietly turns the ceiling into 46 or 44 in. For what changed in the current cycle, see our summary of the key changes in the 2026 NEC, and how the recent NEC editions differ if you work across jurisdictions.
FREE PRACTICE TOOL
Think you'd pass this on a real exam?
Test what you just read with instant-feedback quizzes built around real code questions — not generic trivia.
5
Code standards
10,000+
Active learners
100%
Free to start
Instant explanations on every answer, right or wrong
NEC, BS7671, AS/NZS, CEC, and DIN VDE covered
Bite-sized quizzes you can finish in 5 minutes
No signup required to try your first quiz
No account needed · Takes less than 2 minutes